This is an internal furniture-commerce reference build. Products, materials, prices and availability shown are illustrative.
Spatial Editorial

Urban Rooms & Space Planning

Five editorial room stories demonstrating how Niyata furniture integrates into believable 1 BHK, 2 BHK, and 3 BHK Indian urban footprints. Focused on circulation clearance, daylight preservation, and material serenity.

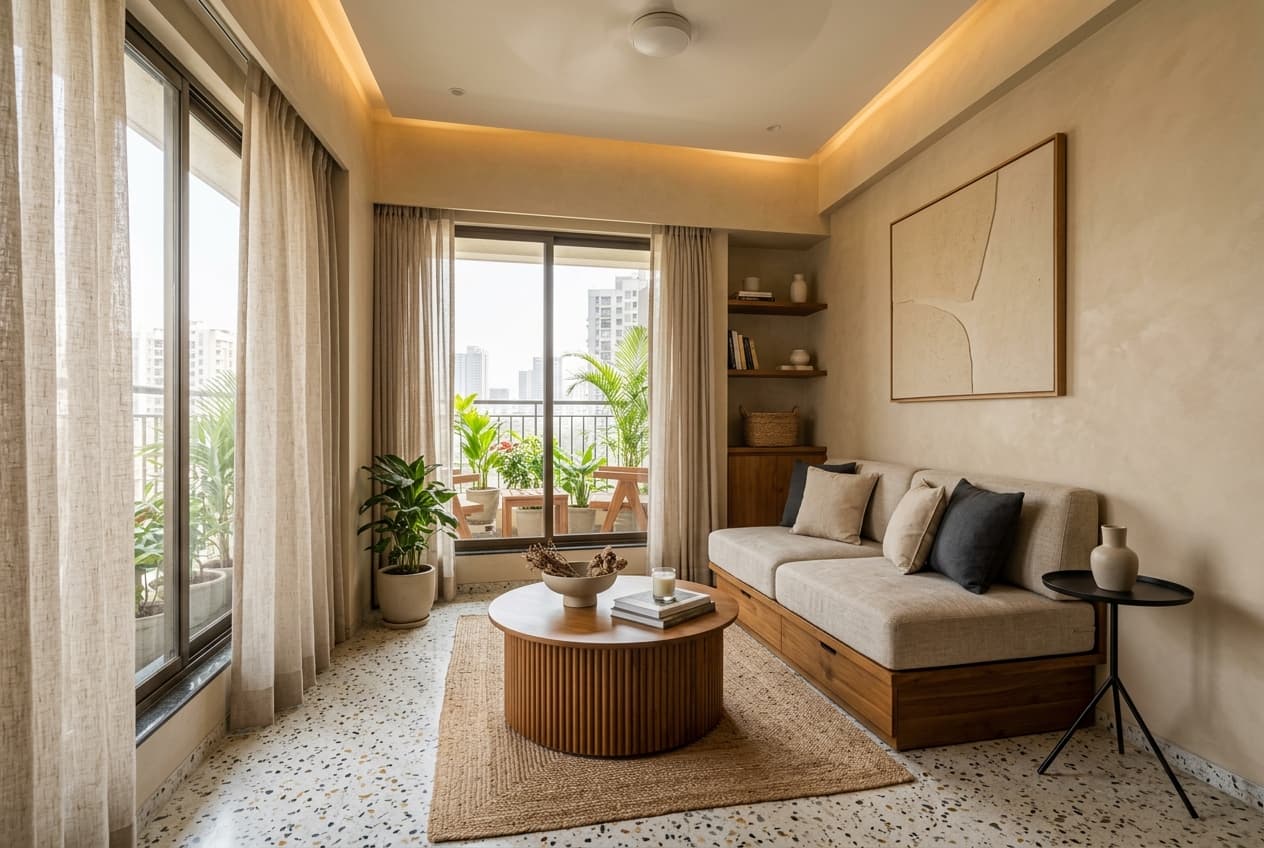
Compact 2BHK urban living room in Bandra featuring Prana 2-seat sofa, Aalap coffee table, and Tarang side table
Bandra, Mumbai • 2 BHK Apartment (14 × 18 ft)
2 BHK Urban14 × 18 ft (252 sq ft)

Compact Urban Living Room

A masterclass in space consciousness for sea-breeze urban apartments. Clean lime-wash plaster walls, terrazzo tiles, and floating furniture profiles maintain natural light and unblocked circulation pathways.

Space-Planning Architecture

We anchored the room with the 2-Seat Prana Modular Sofa in Oat Natural upholstery. Pairing it with the circular Aalap Fluted Coffee Table eliminates sharp circulation corners, while the Tarang Side Table offers mobile utility without crowding floor space.

Interior Finishes
  • Off-white mineral lime-wash wall finish
  • Grey-beige aggregate terrazzo flooring
  • Full-height sheer linen drapery filtering afternoon coastal daylight
  • Custom teak slatted room divider to entryway
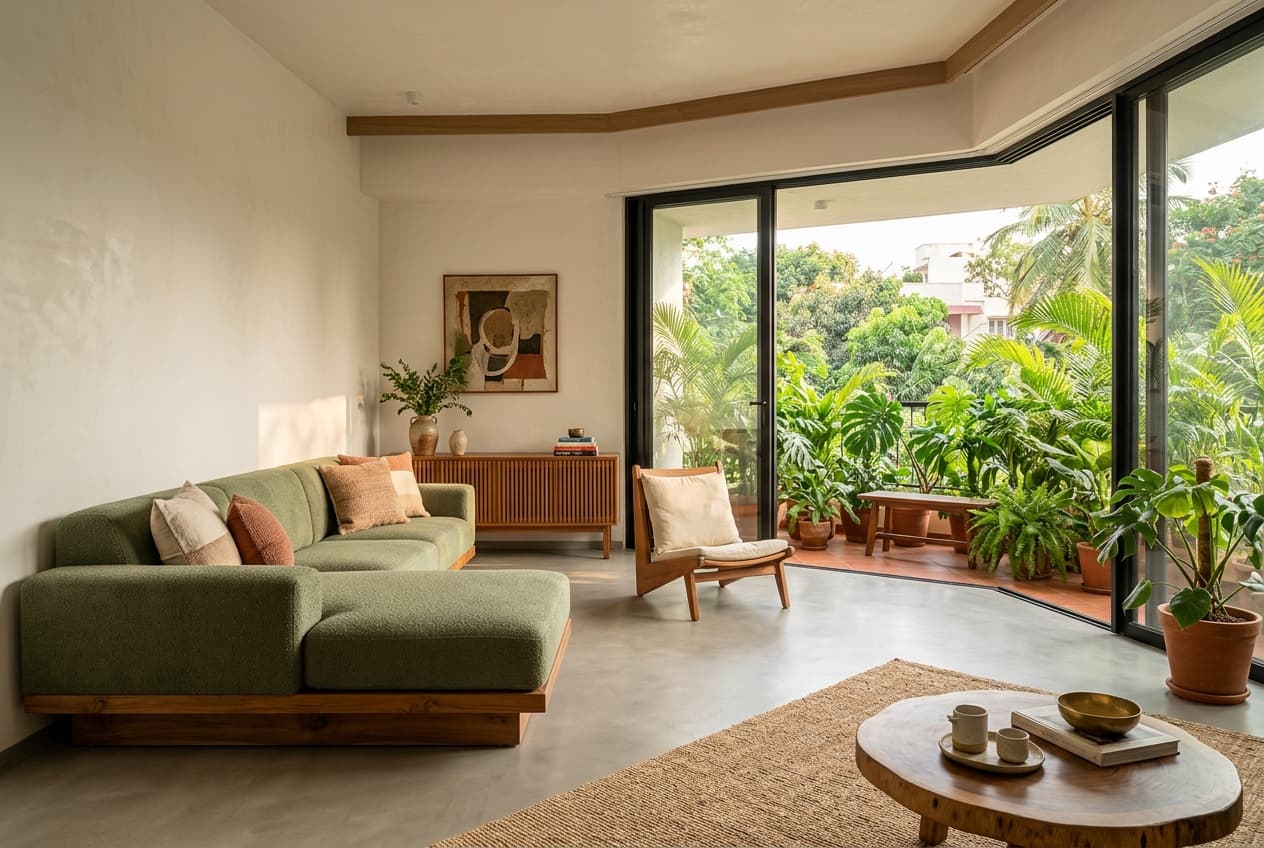
Family living room in Koramangala with Prana chaise sofa in moss fabric, Kaya lounge chairs, and Kosh credenza
Koramangala, Bengaluru • 3 BHK Apartment (18 × 24 ft)
3 BHK Family18 × 24 ft (432 sq ft)

Contemporary Family Living Room

An expansive, warm family living environment that balances lively weekend gatherings with tranquil evening downtime. Deep olive bouclé tones harmonize with seasoned Indian teakwood and verdant balcony greenery.

Space-Planning Architecture

The 3-Seat with Extended Chaise Prana Sofa creates a generous anchor facing the balcony. Across the wool area rug, a pair of Kaya Lounge Chairs provide intimate seating dialogue without blocking sightlines to the garden terrace.

Interior Finishes
  • Warm concrete screed flooring with brass divider inlays
  • Floor-to-ceiling sliding glass doors opening to a balcony planter wall
  • Exposed form-finished concrete feature wall
  • Recessed warm architectural cove lighting (2700K)
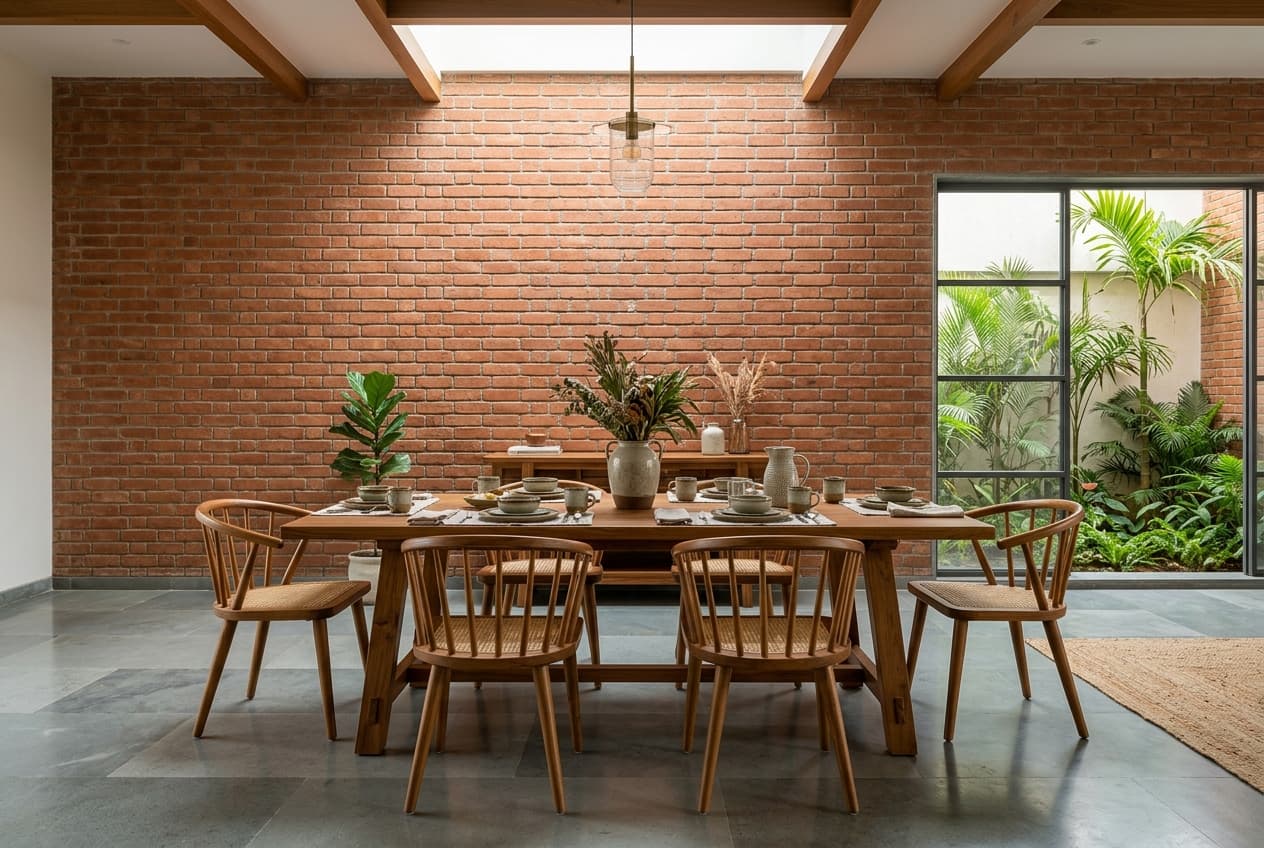
Dining room in Ahmedabad with Veda dining table, six Dhyaan spindle chairs, and Kosh credenza against brick walls
Bodakdev, Ahmedabad • Urban Villa Suite (16 × 16 ft)
3 BHK Family16 × 16 ft (256 sq ft)

Contemporary Courtyard Dining Suite

Drawing on Gujarat’s rich tradition of brick architecture and courtyard ventilation, this dining space celebrates authentic materiality and multi-generational shared feasts.

Space-Planning Architecture

The 180cm Veda Trestle Dining Table is placed under a gentle natural skylight, flanked by six Dhyaan Spindle Chairs. The Kosh Credenza against the brick wall acts as an understated buffet server for brass serveware.

Interior Finishes
  • Exposed terracotta wire-cut brickwork
  • Honed Kota stone flooring with natural satin finish
  • Central glass skylight channeling soft zenithal daylight
  • Hand-thrown ceramic wall sconces
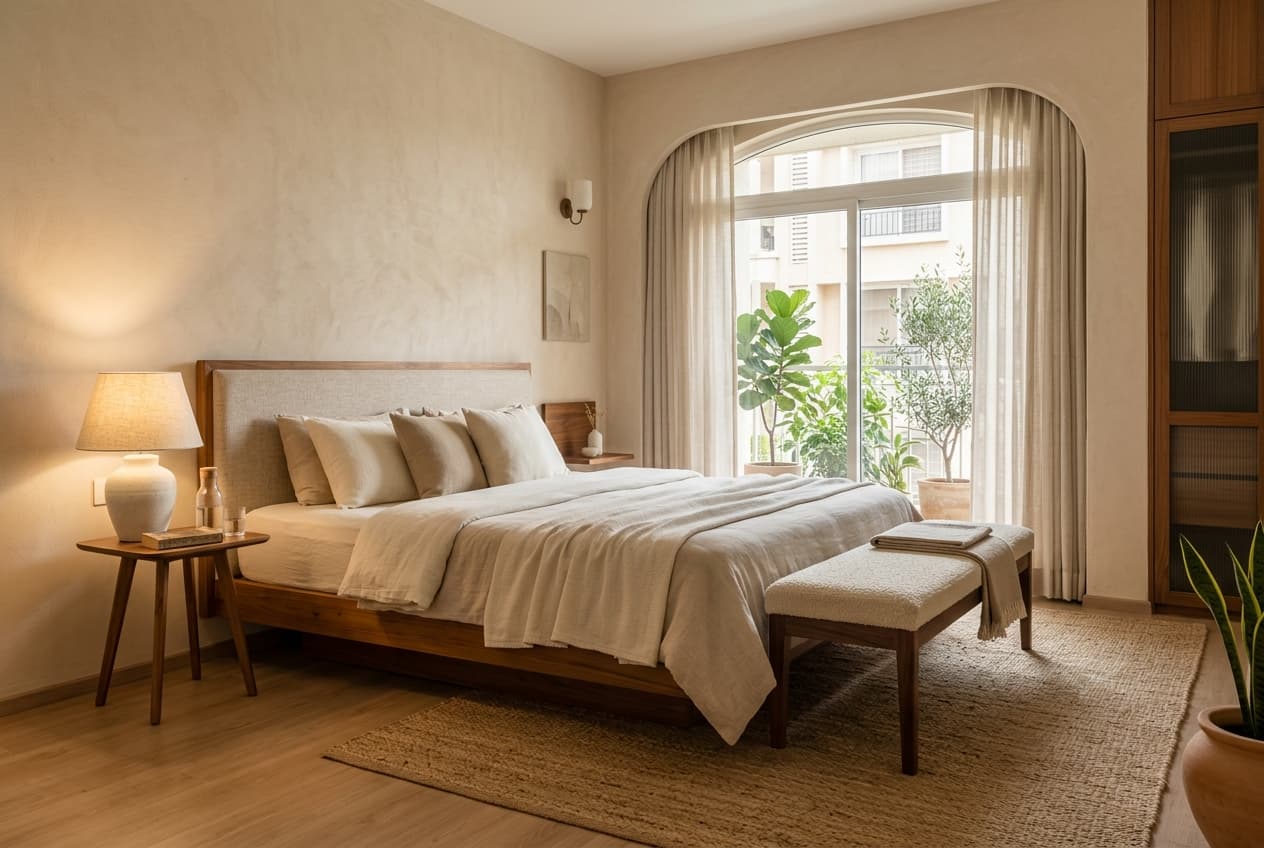
Primary bedroom suite featuring Nidra low platform bed, Setu bench, and Tarang side tables
Indiranagar, Bengaluru • Urban Sanctuary (14 × 16 ft)
Calm Suite14 × 16 ft (224 sq ft)

Calm Primary Bedroom Suite

A quiet, low-stimulus bedroom designed to cultivate deep rest. Grounded teak platform architecture, warm linen headboard cushioning, and tactile wool textures establish visual silence.

Space-Planning Architecture

The Nidra King Platform Bed is positioned symmetrically against an acoustic warm-linen wall panel. The Setu Bench at the foot provides convenient dressing support, while Tarang Side Tables on either side keep nightstands airy and uncluttered.

Interior Finishes
  • Mineral textured plaster in warm chalk tone
  • Solid oak parquet herringbone flooring
  • Floor-to-ceiling recessed timber wardrobes with integrated brass pulls
  • Blackout linen drapery over diffused sheer panels
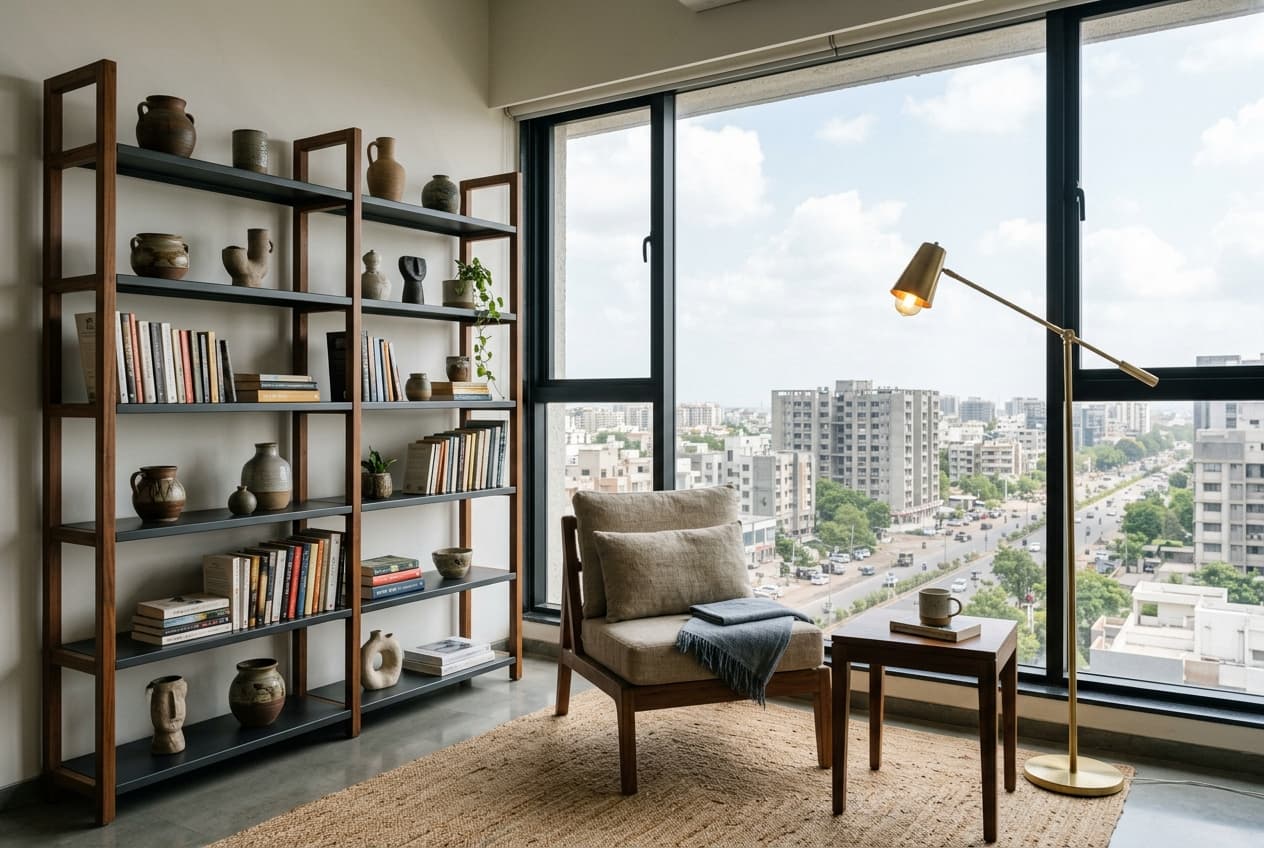
Urban study reading corner in Surat with Sopan open shelving, Kaya lounge chair, and Aksh floor lamp
Vesu, Surat • High-Rise Study Corner (12 × 14 ft)
Penthouse Study12 × 14 ft (168 sq ft)

Study & Reading Sanctuary

An efficient, contemplative urban study corner that caters to remote work and literature. Designed specifically for high-rise apartment proportions with generous natural window illumination.

Space-Planning Architecture

The Sopan Open Modular Shelving stands perpendicular to the glass facade to filter sunlight without casting heavy shadows. The Kaya Lounge Chair paired with the Aksh Floor Lamp forms an inviting dedicated reading nook.

Interior Finishes
  • Polished grey Italian marble tiles with subtle white veining
  • Full-height acoustic teak slatted wall paneling
  • Panoramic window framing sunset urban horizon views
  • Concealed architectural power management for laptops and devices
Architecture Reference Notice

This is an internal furniture-commerce reference build. Products, materials, prices and availability shown are illustrative.